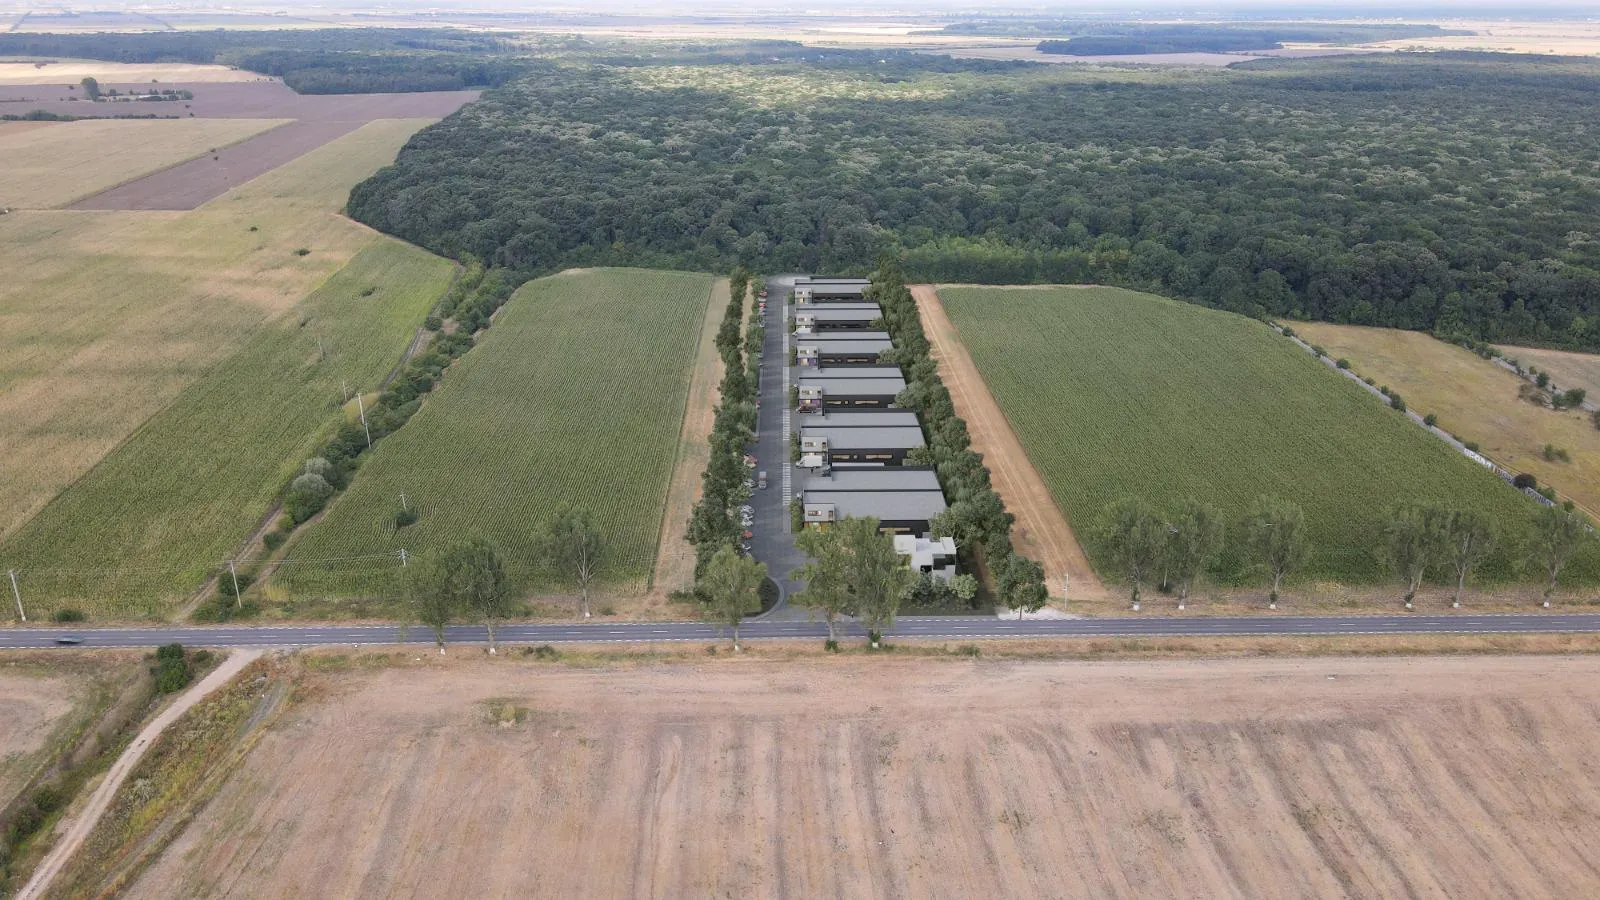
DJ 200 · Ilfov County
T63 Logistic Ștefănești
Warehouses for rent, each with its own office. Twelve warehouses with 411.71 m² of storage, in six paired buildings, on an 18,000 m² site.
The park
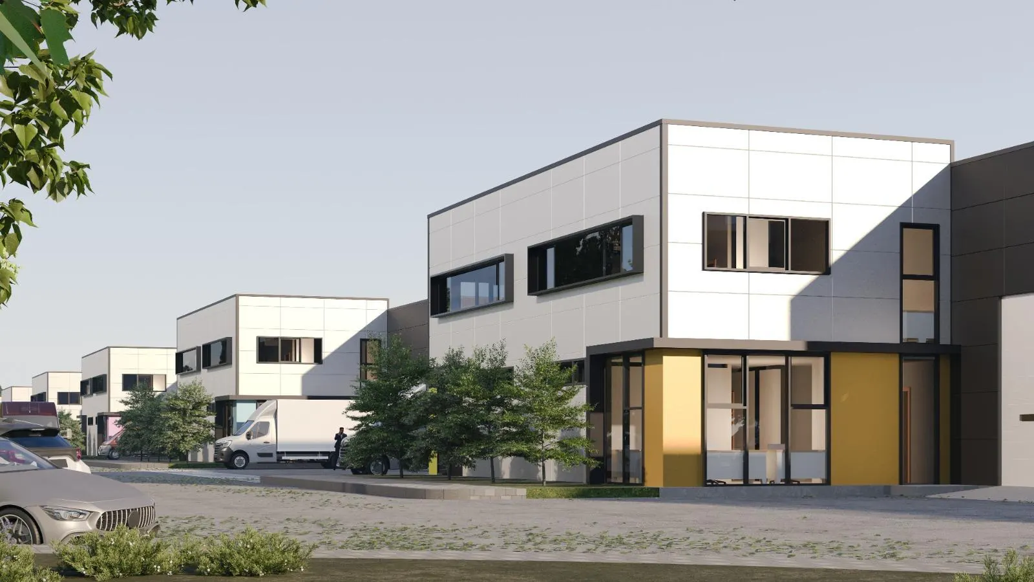
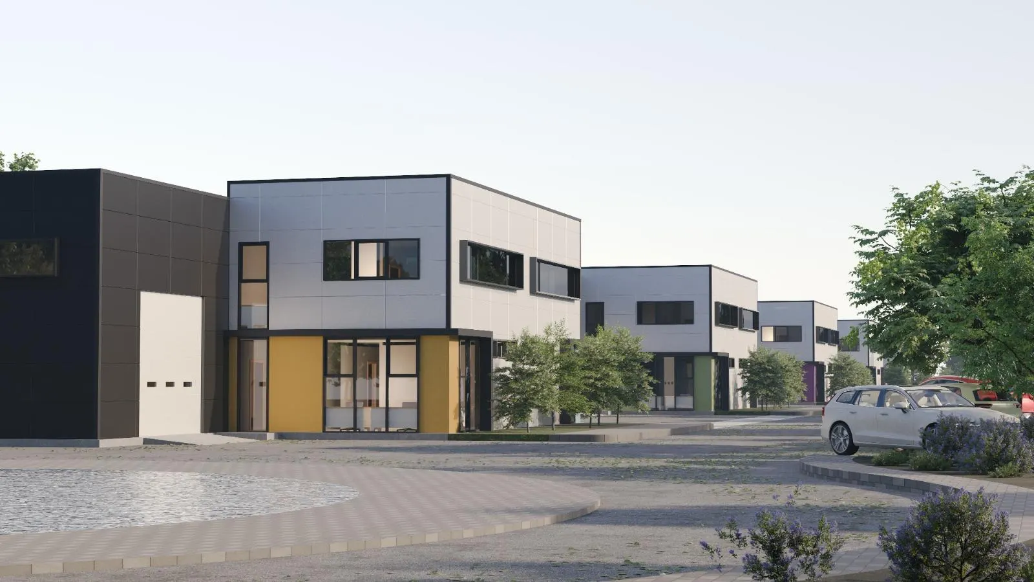
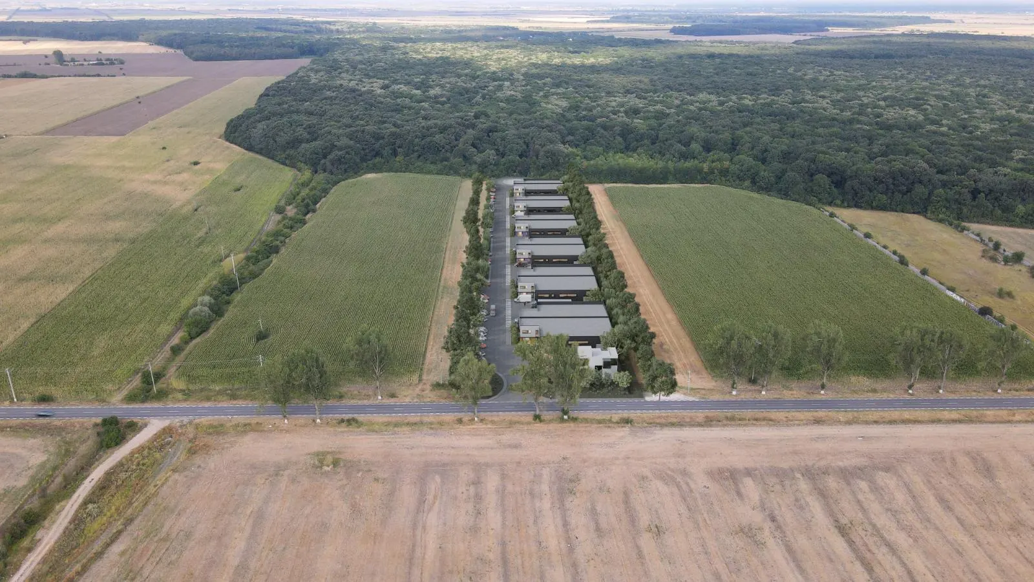
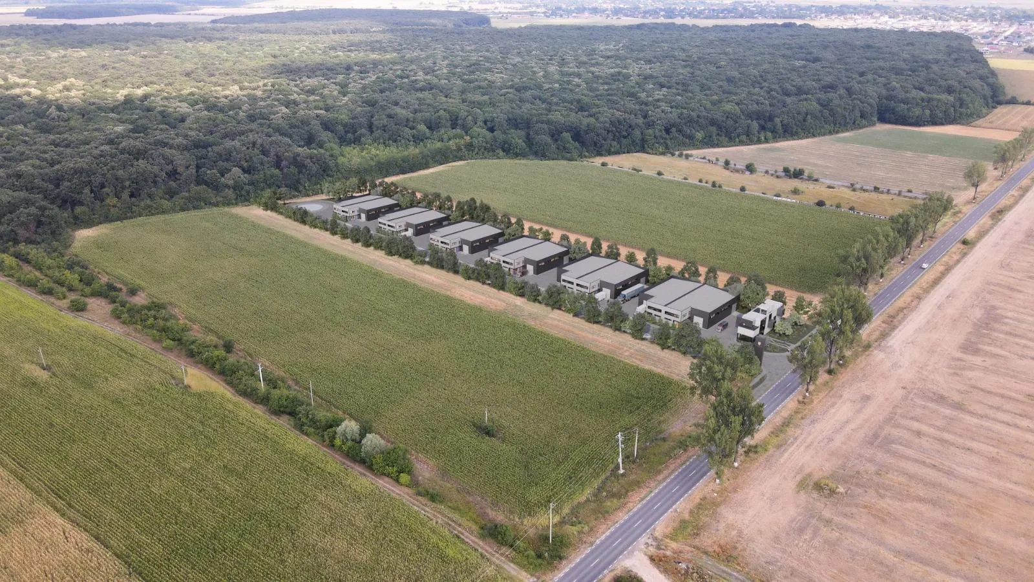
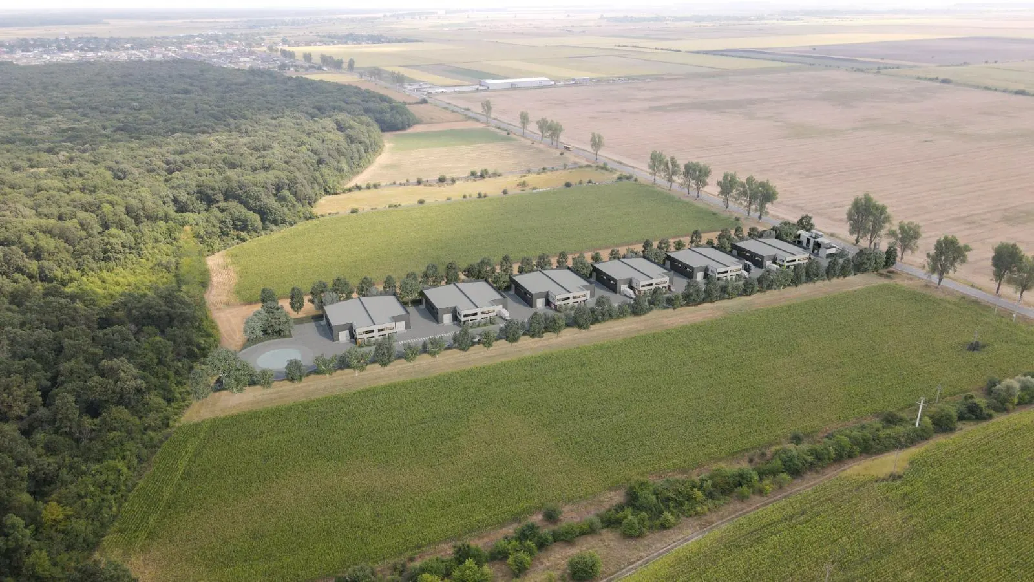
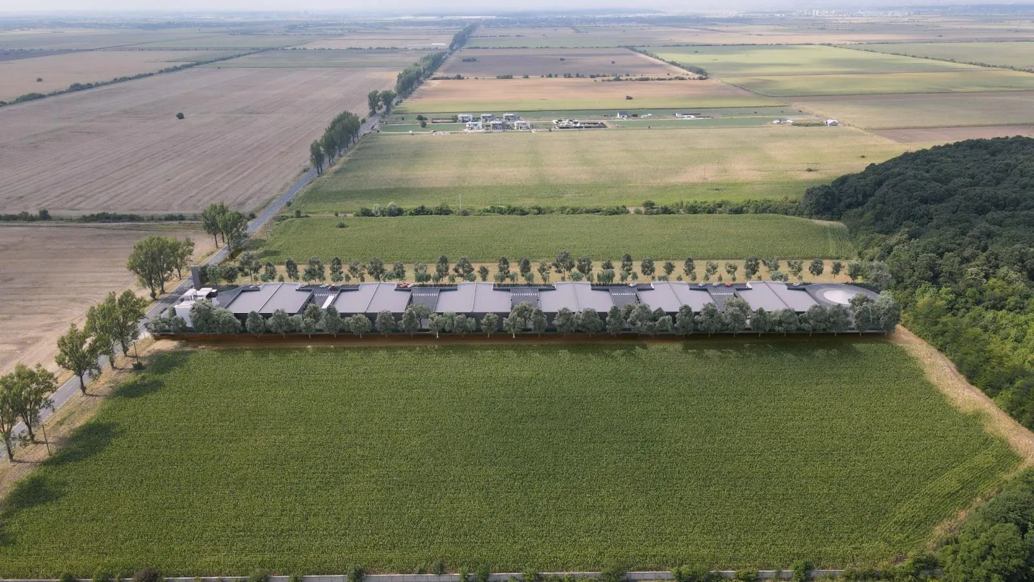
Twelve warehouses, paired into six buildings, on an 18,000 m² site on DJ 200. Woodland runs along one of the long sides, and the short side opens onto the county road. An internal road connects every unit to that road, and the park has its own water tank, pump room and drilled well.
- Phase 1 — units C1–C4, with 20 parking spaces.
- Phase 2 — units C5–C12, taking the park to twelve warehouses, 48 parking spaces and 27.7 % green areas.
The unit
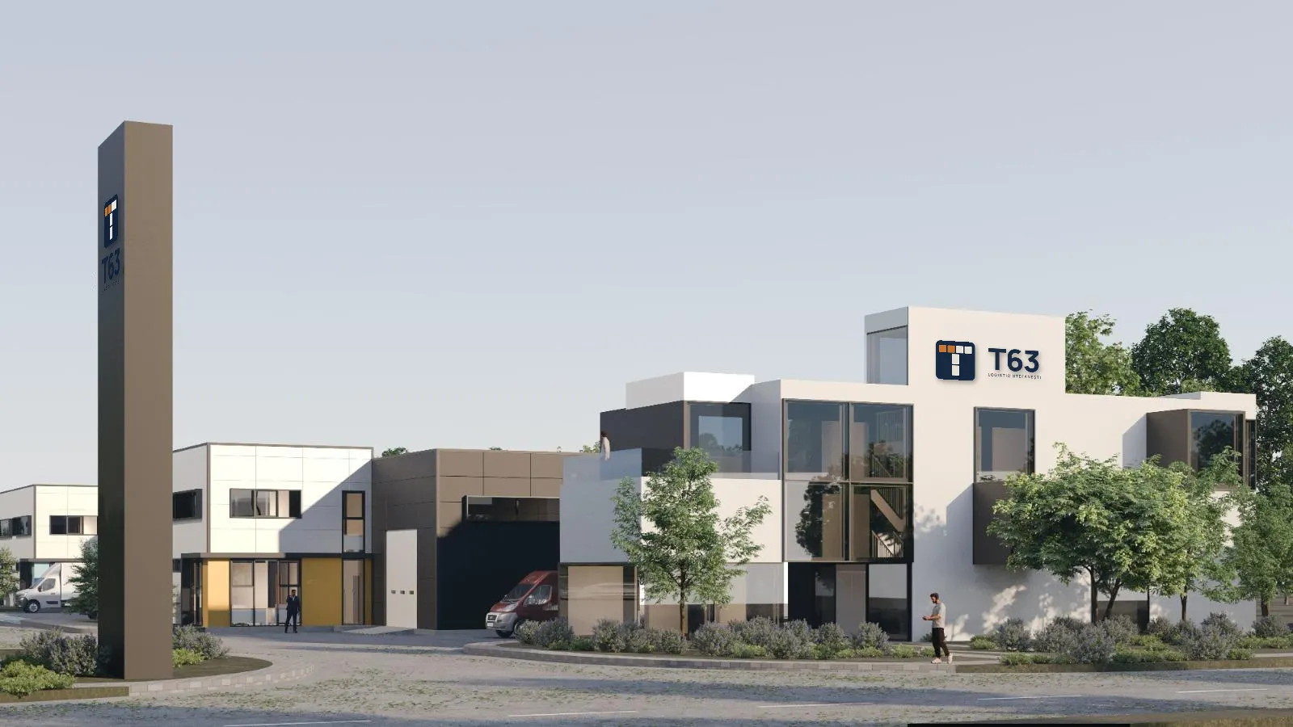
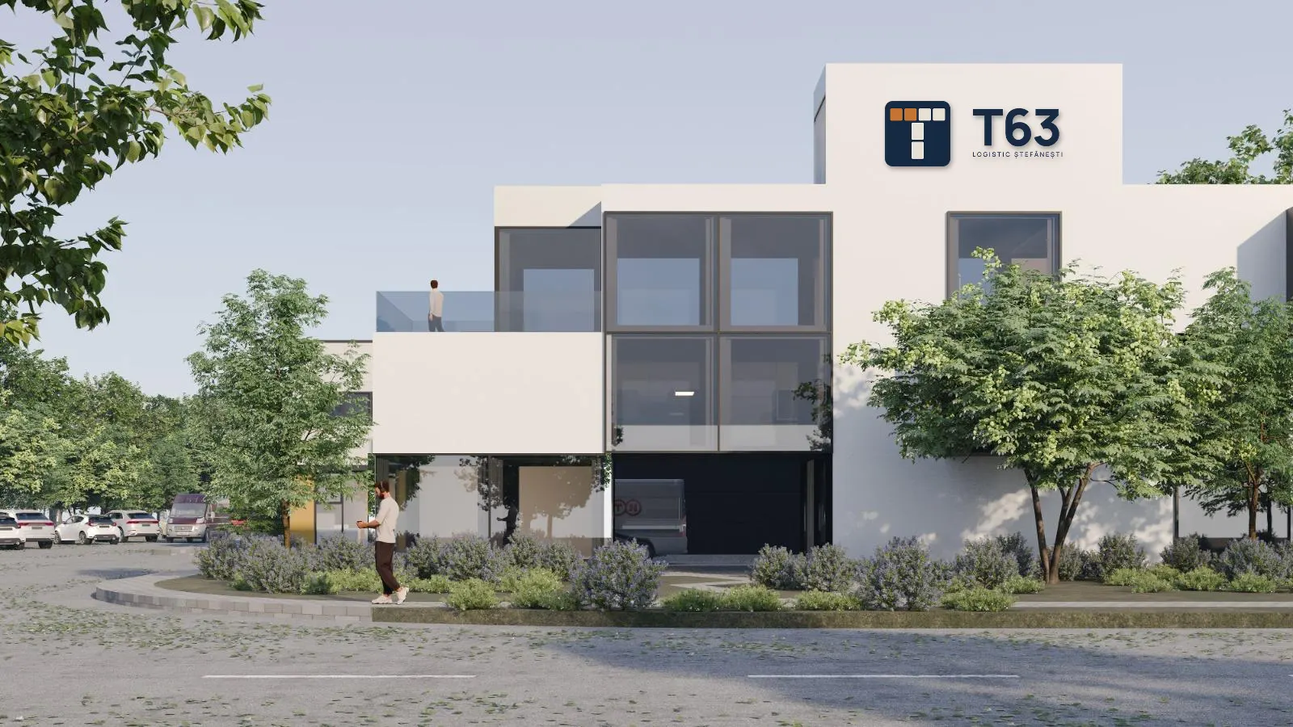
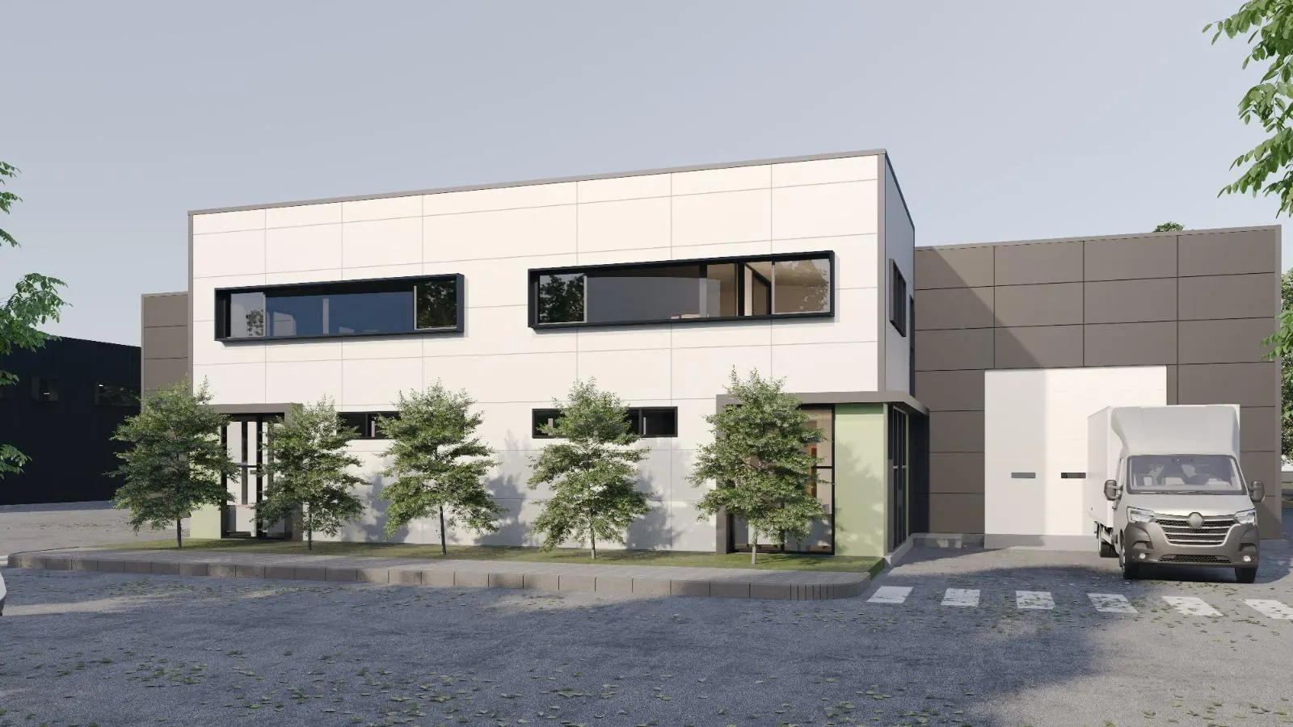
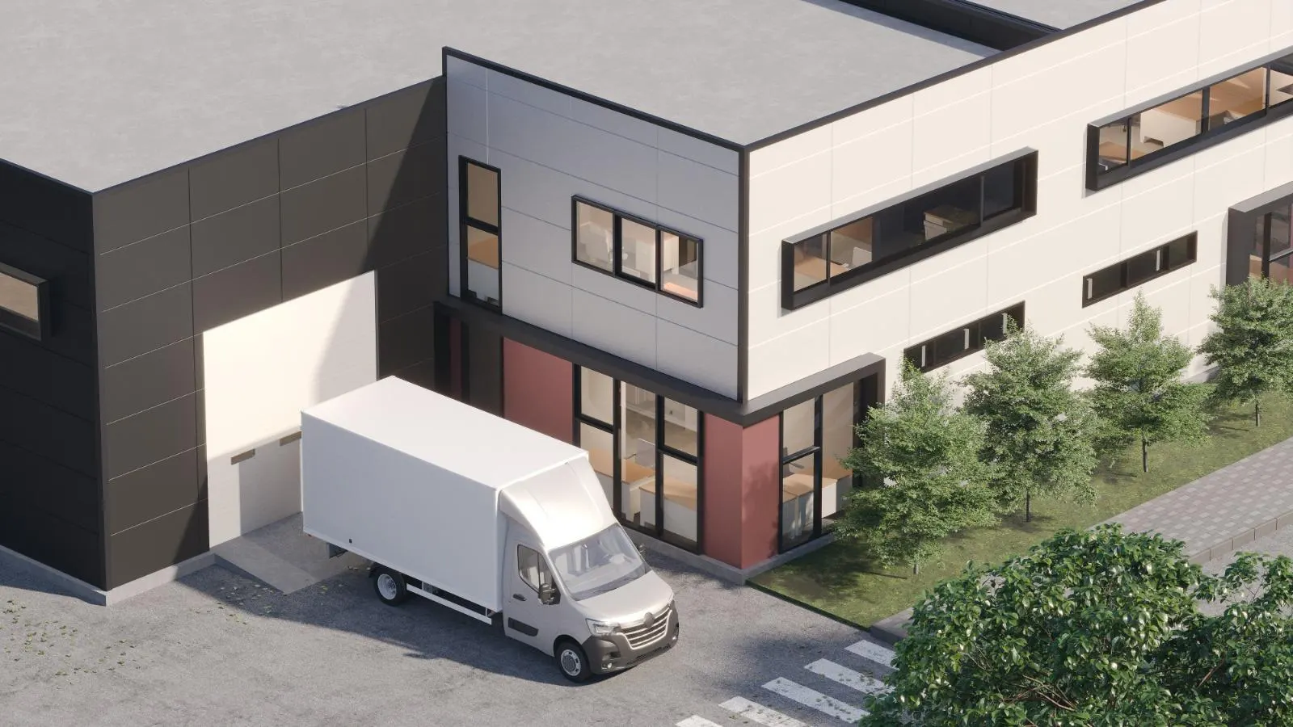
One unit is 411.71 m² of storage, with 7.26 m to the ridge and a 9.20 m² sectional door. Attached to it is a two-storey office block of its own: open-plan office, stair hall, two changing rooms and a kitchenette on the ground floor; two more offices, a hall and a WC upstairs.
| Built area | 474.50 m² |
|---|---|
| Gross floor area | 530.15 m² |
| Warehouse floor | 411.71 m² |
| Ground-floor offices | 21.81 m² open plan, plus changing rooms, kitchenette and stair hall |
| First-floor offices | 37.67 m² (23.73 + 13.94 m²) |
| Building dimensions | 31.90 × 26.26 m, plus a 7.00 m office bay |
| Ridge height | 7.26 m |
| Sectional door | 9.20 m² useful area, with air intake |
| Structure | Reinforced-concrete columns, 40 × 40 cm |
| Envelope | PIR sandwich panels; self-supporting roof with PVC membrane |
Location
The park sits on DJ 200, in Ilfov County, with the Dascălu forest along one of its long sides. Access is straight off the county road, through an internal road that serves every unit.
DJ 200, Ilfov County
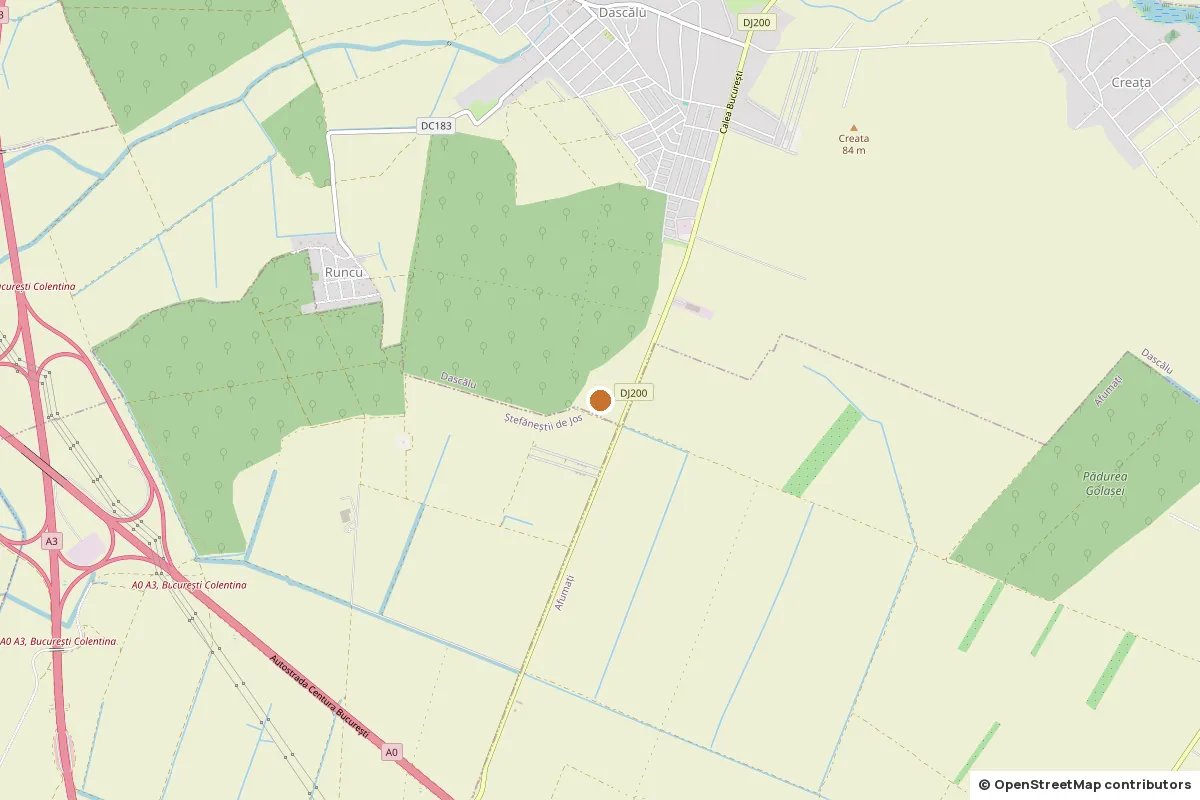 Open in Google Maps
| Distances | km | min |
|---|---|---|
| Bucharest ring road | 13 | 20 |
| A3 motorway (A0 interchange) | 18 | 20 |
| Otopeni Airport | 21 | 30 |
| Bucharest (Piața Unirii) | 23 | 30 |
Gallery
Contact
Call us, message us on WhatsApp or send an email. Quotation on request: tell us what space you need and we will come back to you with a proposal. You are welcome to visit the park.
LocationTODO
Company detailsTODO · CUI TODO